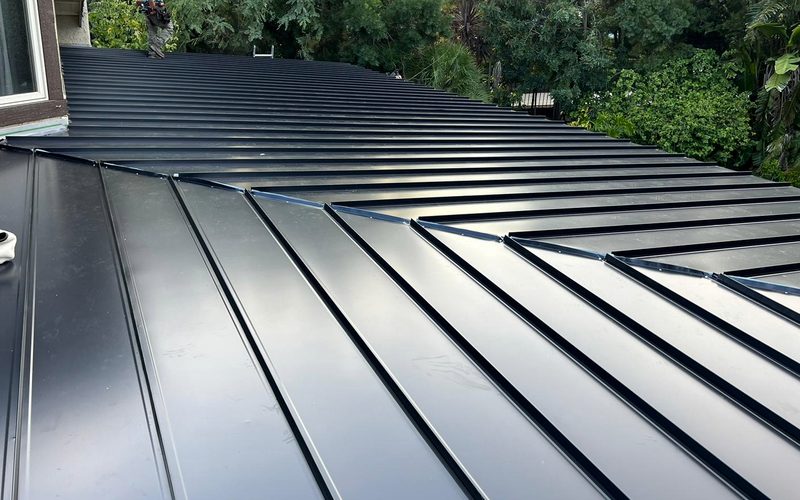
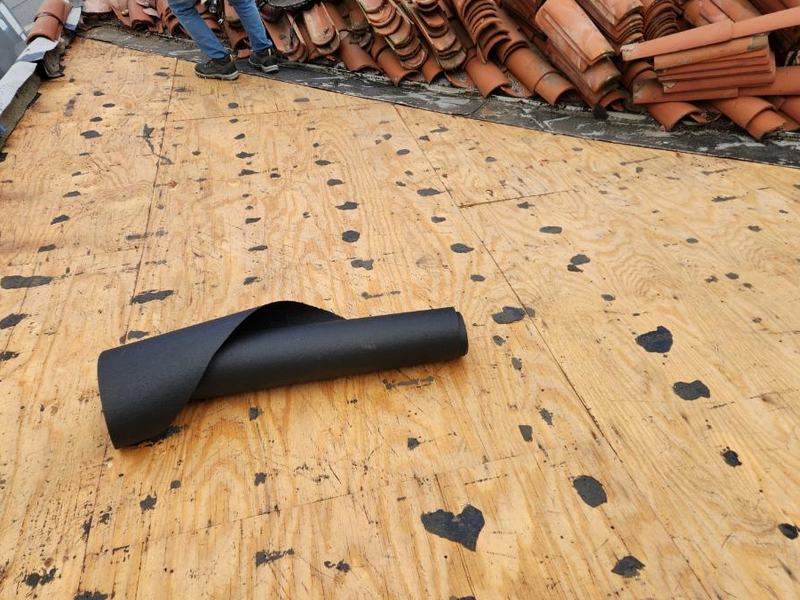
Roof installation means building a complete new roofing system on a building. We install shingle, tile, standing seam metal, and torch-down low-slope roofs across El Monte. We work from an architect's plan or from a bare deck after a tear-off.
Some jobs start with drawings, and others start with an address and a covering that has already come off. We install either way. Tell us what you are building or re-covering, and we will price the work for free.
On this page
What we install in El Monte
We install asphalt shingle, tile, standing seam metal, and torch-down modified bitumen roofing systems. Those four systems cover houses, additions, garages, patio structures, and commercial buildings around El Monte. Every system needs different flashing details and a different order of work on the deck.
Installation puts on a whole new system, while a patch fixes one spot on a covering that still works. If your roof needs one detail corrected, say so and we will scope it that way.
We also install as part of new construction whenever the plans reach us. That includes ground up structures and additions that tie into an existing roofline.
How we build a new roof, layer by layer
We start at the deck, lay underlayment over it, build flashing at every transition, then set the covering. Each layer depends on the one directly under it, so we work in that order. Every new roof we install follows those four layers in that same order.
Sheathing has to be sound, flat, and dry before any new material goes down. We replace boards that are soft, split, or cut too short to hold a fastener.
Underlayment goes on next as the waterproof layer of the finished assembly. It stops the water that wind drives sideways under the covering above it.
Flashing follows at every transition, and transitions leak long before the open field does. Roof to wall joints, valleys, chimneys, and vents each take metal shaped for that detail. We build those details before the covering goes on rather than afterward.
The covering goes on last, in the sequence its material needs. Shingles fasten in courses, tile loads and sets in rows, and metal panels seam together up the slope. Torch-down behaves differently, because we heat weld the cap sheet into one continuous surface.
We clear our material and scrap from the property as the work finishes.
Tear-off before a new roof goes on
On an existing building we normally start the job with a complete tear-off. We strip the old covering down to the deck so the new system sits on solid wood. Stripping also shows the condition of the wood underneath before any new material goes down.
Rotted sheathing, worn flashing, and old patches all come to light at the same moment. We quote the visible scope first, then price any rot the tear-off exposes.
We tell you about that wood while the deck is still open.
Choosing the system for your roof
Slope decides the system first, and weight, framing, and appearance decide the rest of it. Steep planes take asphalt shingle, tile, or standing seam metal panels. Low-slope areas take torch-down modified bitumen, which we heat weld into one continuous surface.
Asphalt shingle stays the common answer on El Monte houses and additions. It installs faster than tile and suits most residential rooflines here. Our asphalt shingle roofing page covers that system in full.
Tile is heavy, so the framing underneath has to carry the load. On a new building that question gets settled in the plans rather than on the roof.
Raised seams and hidden screws are what set standing seam metal apart. We build it in 24 gauge, so no exposed fastener sits in the panel field. See metal roofing and flat roofing for the rest of the detail.
Tell us what the building is and how the framing is designed. We settle the system from the plans and from the roof itself.
New construction and additions
We install straight from supplied plans on any new construction project. We read the roof assembly, the pitch, and the specified covering before we quote anything. Additions bring one extra problem, because the new roof has to meet the old one.
We flash that tie-in with metal shaped to fit where the two roofs meet.
Garages, patio covers, and porches often sit at a lower slope than the house. We install those areas as low-slope work even when the main roof carries shingle or tile.
Permits before the roof goes on
A new roof usually needs a permit, and the authority with jurisdiction decides whether yours does. We help you pull that permit when your project needs one. That office decides what your permit requires, and we work inside the rules it sets for your address.
Tell us the address and the scope when you call. We will explain what we can do on the permit side.
What installation day looks like
We set up where material can be staged and protect the ground under the work. Then we check and prepare the deck before any new material goes down. Work moves in sections across larger roofs rather than opening everything at once.
We keep only a small patch of decking open at a time. When the work finishes, we can show you the flashing and transitions we built.
Free estimate on your installation
Your installation estimate is free, so we price the job at no cost to you. What the work itself costs depends on the building and its roof. We do not charge anything for the estimate, whatever the job turns out to need.
A detailed condition report for escrow or an insurer is a separate paid service. That report carries its own fee.
That report records condition rather than pricing new work. Ask us for the current fee if you need one.
We quote installations everywhere in El Monte, including Arden Village and Norwood-Cherrylee. New roofs go on inside 91731, 91732, and 91733. The Census uses those areas to organize local data.
Start your roof installation
Call (626) 323-8814 and tell us what you are building or re-roofing. You can also fill out the short form on this page, and the estimate costs you nothing either way. Pick whichever one is easier, and we will take it from there.
Give us the address, the building type, and one line about the roof. Our roof replacement page covers re-covering an existing house, and the contact page takes written details.
Cost is usually the first thing to settle on a new roof installation. Roof area, the slope, the number of stories, and the deck condition carry most of it. The answers below explain those drivers and how we price a roof from architect's plans.
How much is it to install a roof?
Roof area comes first, then slope and the number of stories. The condition of the deck matters too, since we replace bad boards before the covering goes on. The system you choose moves the number too, so call us and we will price your roof for free.
Is it cheaper to replace a roof with shingles or metal?
Slope, framing, and the look you want decide the system before price does. We price shingle and standing seam metal side by side for your roof, and the estimate is free. Metal panels lock together at raised seams, so no exposed fastener sits in the field.
How much does a 1200 sq ft roof cost?
On new work we price from the plans, the pitch, and the covering the drawings specify. On an existing building we measure the roof planes, not the floor area below them. Additions add a tie-in, so we flash where the new roof meets the old.